

An attractive two-story house can become surprisingly inconvenient in retirement. Laundry on another floor, a narrow bathroom, or a few steps at the entrance can turn ordinary routines into daily obstacles.
Moving to a single-story home may solve some problems, but buying the wrong one can replace physical inconvenience with higher housing costs.
For retirees who want more independence without draining their savings, the layout matters as much as the price. The best retirement house is not necessarily the smallest or newest. It is one that works today, can adapt tomorrow, and remains affordable to own.
Why Single-Story Homes Are Becoming More Appealing
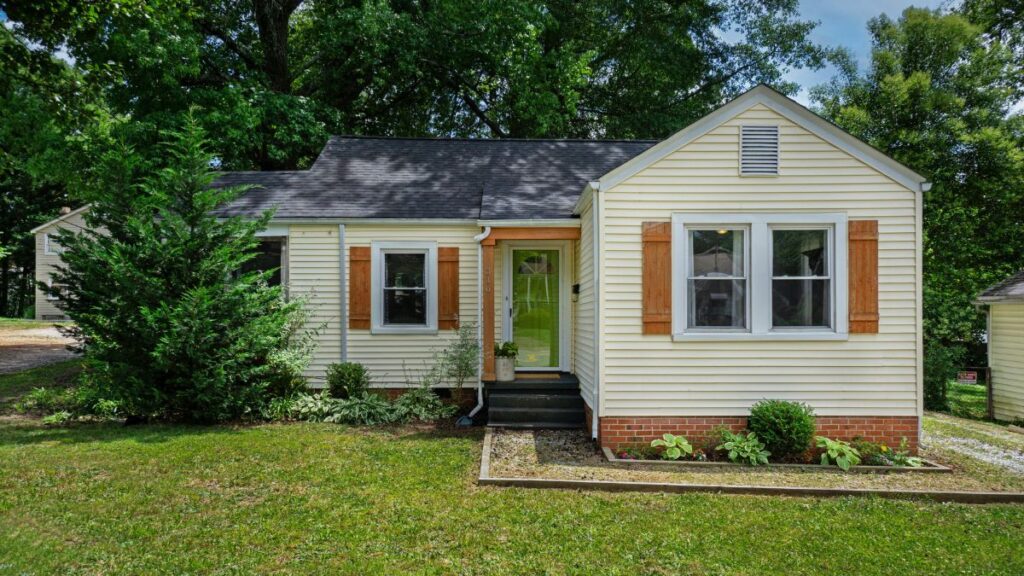
Retirement often changes what people expect from their homes. Extra bedrooms, large staircases, and spacious yards may become less useful once children have moved out and daily routines become simpler.
AARP’s 2024 Home and Community Preferences Survey found that 75% of adults age 50 and older wanted to remain in their current homes for as long as possible. Yet 44% expected to relocate at some point.
That creates an interesting contradiction. Many Americans want to stay home as they age, but they also recognize that their current properties may not support their future needs.
Single-story homes offer a practical middle ground. They can provide the privacy of a traditional house while keeping essential rooms on one accessible level.
The preference is also reflected in construction trends. According to the National Association of Home Builders, single-story properties accounted for 48.6% of new single-family homes started in 2025, up from 47.5% in 2024.
Those figures do not prove that retirees are responsible for the increase. However, they show that one-level living is an important part of the American housing market.
A Real Retirement Home Shows What Matters Most
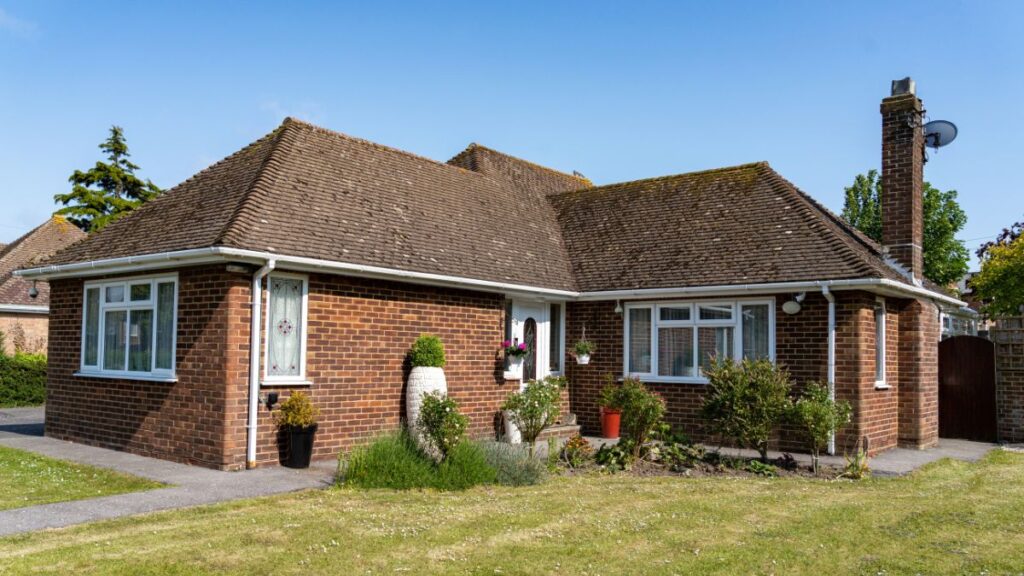
One example comes from Old World Garden Farms, where a family designed a compact retirement home for Mary’s parents. The property had originally been planned for another use, but the family changed the design when her parents decided to downsize.
The finished house measures approximately 1,200 square feet and includes two bedrooms, one bathroom, an open living area, and a dedicated laundry and utility space. It also has a covered front seating area and a screened rear porch overlooking the surrounding property.
What makes the house interesting is not its size or expensive decoration. It is the attention given to everyday comfort, including wide hallways, minimal floor transitions, easily reached storage, and durable exterior materials.
The designers also placed the home near family members while preserving a separate living space. That arrangement may appeal to retirees who want relatives nearby without giving up their independence.
Not every retiree wants to live on family property, and proximity alone does not guarantee convenient care. Still, the example offers useful lessons for anyone considering a more practical retirement home.
The Most Important Feature Is Not Having Stairs
Many people assume a single-story home is automatically accessible. However, a property can have every room on one floor and still contain several obstacles.
The entrance might have two concrete steps, the shower could require climbing over a high tub wall, and the bathroom door may be too narrow for a walker. These details can matter more than the number of stories.
The CDC reports that more than 14 million adults age 65 and older experience a fall each year. Falls are a leading cause of injury in this age group, making thoughtful home design worth considering before problems develop.
AARP’s universal design guidance recommends features that make homes easier to use for people of different ages and abilities. Several of those features can be incorporated into a new home without making it look like a medical facility.
| Home Feature | What to Look For | Why It Matters |
|---|---|---|
| Main entrance | Step-free access | Easier entry with groceries or mobility aids |
| Hallways | Wide, clear paths | Space for walkers and wheelchairs |
| Bathroom | Low or no-threshold shower | Easier bathing access |
| Kitchen | Pull-out storage drawers | Less bending and reaching |
| Laundry | Located on the main floor | Avoids carrying baskets on stairs |
| Doorways | Wide openings and lever handles | Easier movement and operation |
These features should be considered together rather than individually. A spacious bathroom provides limited benefit if someone cannot comfortably pass through the doorway.
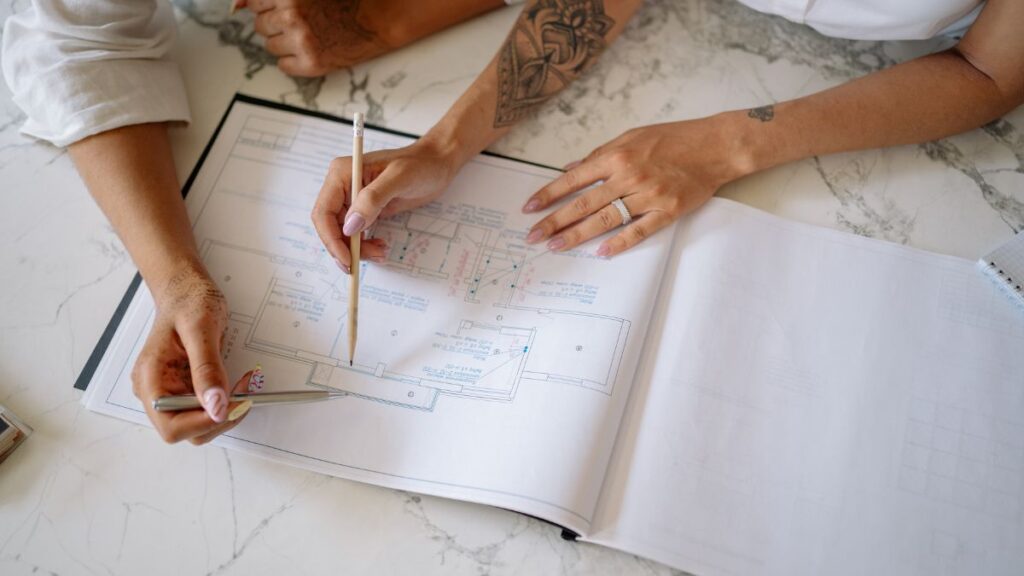
For retirees building a home, planning accessible routes before construction can be simpler than changing walls and entrances later. Those buying an existing property should measure usable openings and inspect thresholds rather than relying on listing descriptions.
A Step-Free Entrance Makes Everyday Life Easier
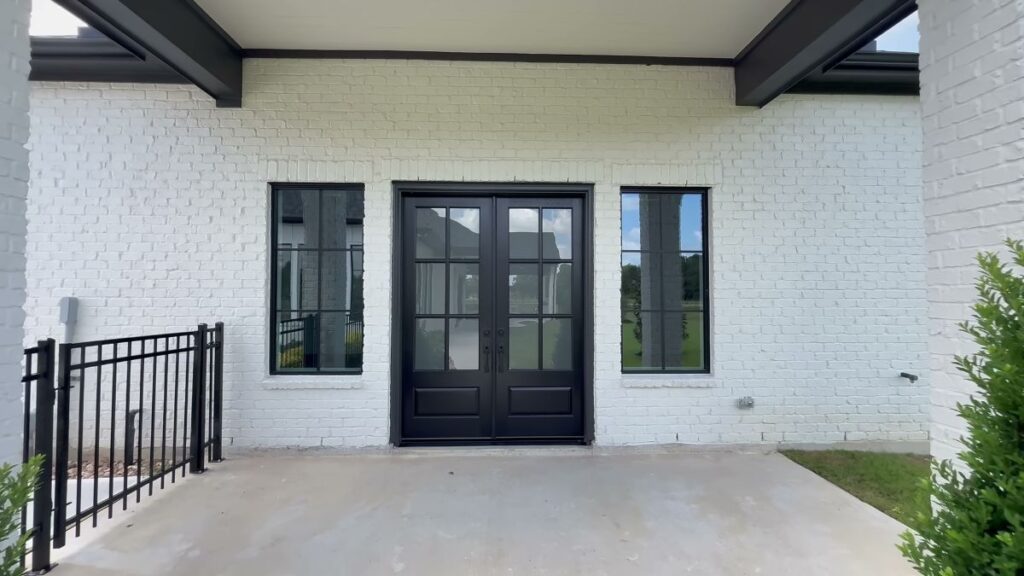
One notable feature of the Old World Garden Farms home is its concrete approach. The family designed an area where a car or golf cart could pull close to the entrance, allowing residents to get out and reach the house without climbing stairs.
That arrangement can be useful even for retirees who have no mobility concerns. Carrying shopping bags, bringing in luggage, or entering during bad weather becomes less demanding.
However, a level approach must also handle drainage properly. Water should move away from the house, and exterior surfaces need enough traction during wet or freezing conditions.
A covered entrance is another worthwhile feature. It protects residents from rain while they unlock the door and provides a more comfortable place to receive visitors.
Buyers should also examine the route between parking and the entrance. An accessible front door offers little advantage if the driveway is steep, uneven, or far from the house.
Open Floor Plans Can Make Small Homes Feel Bigger
A smaller retirement house does not have to feel cramped. The example property uses high ceilings, natural light, and a connected kitchen and living area to make approximately 1,200 square feet feel spacious.
This design allows residents to move between daily activities without passing through several narrow rooms. It can also make entertaining family and friends easier.
However, open floor plans come with tradeoffs. Large connected spaces may carry sound between rooms, provide fewer private areas, and offer less wall space for furniture or storage.
Retirees should consider how they actually spend their days. Someone who enjoys television while a spouse reads quietly may appreciate a separate sitting room or a second bedroom that serves as a private retreat.
Natural light is valuable, but windows should also have manageable shades and good insulation. Skylights and high windows may need professional cleaning or servicing, which adds another maintenance consideration.
Flooring Deserves More Attention Than Appearance
The featured retirement house uses polished, stained concrete floors with a radiant heating system built into the slab. The design creates a consistent surface across the main living spaces, with very few changes in floor height.
Concrete can be durable and relatively easy to clean. Radiant heating can also make the floor feel more comfortable during cold weather.
Still, polished concrete is not automatically the best choice for every older adult. Hard surfaces can be uncomfortable during long periods of standing, and some finishes become slippery when wet.
Different materials offer different advantages. Buyers should compare traction, maintenance, comfort, and the ease of using mobility aids before choosing a floor.
| Flooring Type | Main Advantage | Important Drawback |
|---|---|---|
| Polished concrete | Durable and easy to maintain | Hard surface; traction varies |
| Luxury vinyl | Often water-resistant and easy to clean | Quality and slip resistance vary |
| Cork | Softer underfoot | Can be damaged by moisture |
| Low-pile carpet | Softer and quieter | More cleaning and rolling resistance |
| Textured tile | Suitable for wet areas | Hard surface and grout maintenance |
There is no universally safest flooring material. The specific finish, installation quality, footwear, lighting, and room conditions all affect how a floor performs.
Whatever material is chosen, reducing loose rugs, uneven transitions, and cluttered walking paths is a sensible starting point. Retirees with particular balance or mobility concerns can also seek recommendations from an occupational therapist.
The Bathroom May Be the Most Important Room
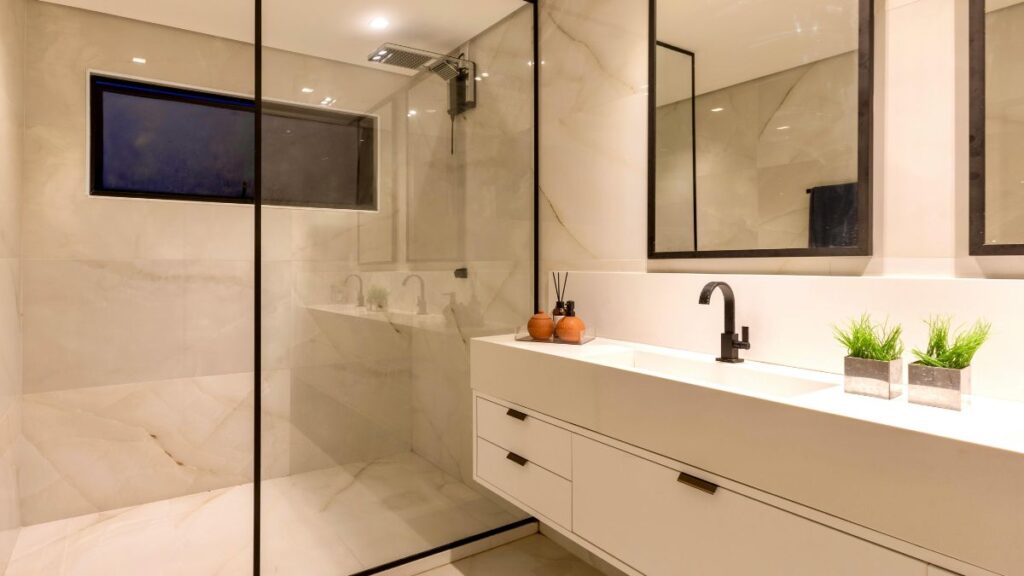
The bathroom in the example house was designed with future accessibility in mind. It includes a spacious shower with a low entrance, grab bars, a large vanity, and support near the toilet.
Those choices are important because bathing and using the toilet require balance, turning, and changes in body position. A bathroom that feels comfortable today may become difficult to use if mobility changes.
A walk-in shower is generally more adaptable than a traditional bathtub with a high side. However, the shower must also have suitable drainage, a slip-resistant surface, and enough space for the person using it.
Grab bars should be securely anchored to appropriate structural support. Towel racks and ordinary bathroom fixtures are not substitutes for properly installed support bars.
The house in the tour has one bathroom, which the family felt was sufficient for the residents. That arrangement reduces the number of fixtures and rooms to maintain, but it may not suit every household.
Two bathrooms can be especially useful when a couple has different routines, visitors stay overnight, or one bathroom becomes unavailable during repairs. Choosing between one and two should involve more than the construction price.
A Retirement Kitchen Should Reduce Bending and Reaching
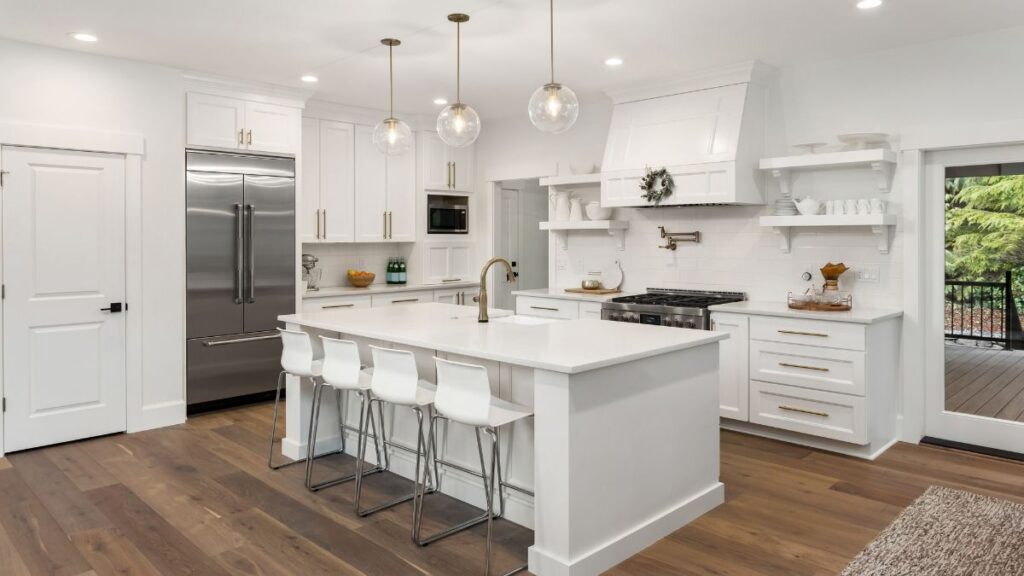
The kitchen is another space where small design decisions can improve everyday comfort. In the featured home, the family installed pull-out drawers, quartz countertops, accessible storage, and an open arrangement connected to the living area.
Pull-out drawers can make pots, pans, and dishes easier to reach. Instead of searching through a deep cabinet, residents can bring stored items toward them.
Countertop height is equally important. A standard kitchen counter may work well for one person but be uncomfortable for someone who prefers preparing food while seated.
Lighting beneath cabinets can make cooking tasks easier, particularly when shadows fall across work surfaces. Easy-to-operate faucets, reachable outlets, and appliances with clear controls are also worth considering.
Buyers should not assume that a larger kitchen is automatically better. A well-planned smaller kitchen may involve fewer steps, less cleaning, and more convenient access to everyday items.
Keep the Bedrooms, Laundry, and Storage Together
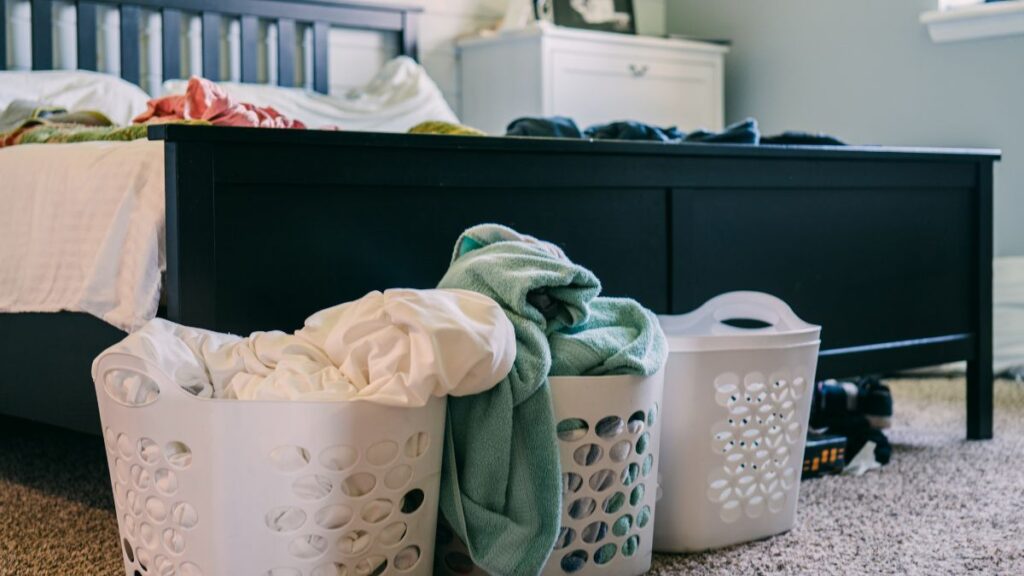
The example house includes two bedrooms connected by wide hallways. Each has storage space, natural light, and its own temperature control through a ductless heating and cooling unit.
A second bedroom can be useful even for retirees who rarely host overnight visitors. It can serve as a hobby room, home office, exercise area, or temporary sleeping space when needed.
The more important question is how the rooms connect. Ideally, the primary bedroom, bathroom, kitchen, and laundry area should all be accessible without stairs.
Laundry deserves special attention because carrying baskets can be physically demanding. Machines should be easy to reach, with enough room to load and unload them comfortably.
Storage should also be planned around items residents use regularly. Shelves that require a ladder or deep bending may become inconvenient, even when they provide plenty of total space.
One useful design principle is to keep commonly used belongings between comfortable standing and seated reach levels. Extra storage can remain available for seasonal items that are accessed less often.
Low-Maintenance Materials Can Reduce Future Work
The outside of a retirement home matters almost as much as the inside. The Old World Garden Farms property uses metal siding, a metal roof, stone features, and limited wood trim to reduce routine painting and exterior upkeep.
The tour describes the metal siding as carrying a long warranty. However, a manufacturer’s warranty should not be confused with a promise that the entire exterior will require no maintenance for decades.
Metal roofs still need inspections, and siding can require cleaning or repairs. Gutters, flashing, fasteners, and seals remain important regardless of the materials used.
Retirees should compare exterior features based on their total ownership requirements. A more expensive material may reduce some recurring maintenance, but it does not eliminate the need to budget for repairs.
| Exterior Feature | Potential Benefit | What Still Needs Attention |
|---|---|---|
| Metal roofing | Long service life when properly installed | Flashing, fasteners, storm damage |
| Metal siding | Less routine painting | Cleaning, dents, damaged panels |
| Stone exterior | Durable finish | Mortar, drainage, moisture problems |
| Minimal wood trim | Fewer painted surfaces | Periodic sealing or painting |
| Simple landscaping | Reduced routine yard work | Pruning, drainage, seasonal care |
The most useful strategy is to reduce tasks that are difficult or expensive to perform regularly. That might mean choosing simpler landscaping, reducing exterior stairs, or selecting materials that local contractors can readily service.
Maintenance requirements also vary by climate. A roof that performs well in one region may face different challenges in areas with heavy snow, hurricanes, or extreme heat.
Outdoor Space Still Matters After Downsizing
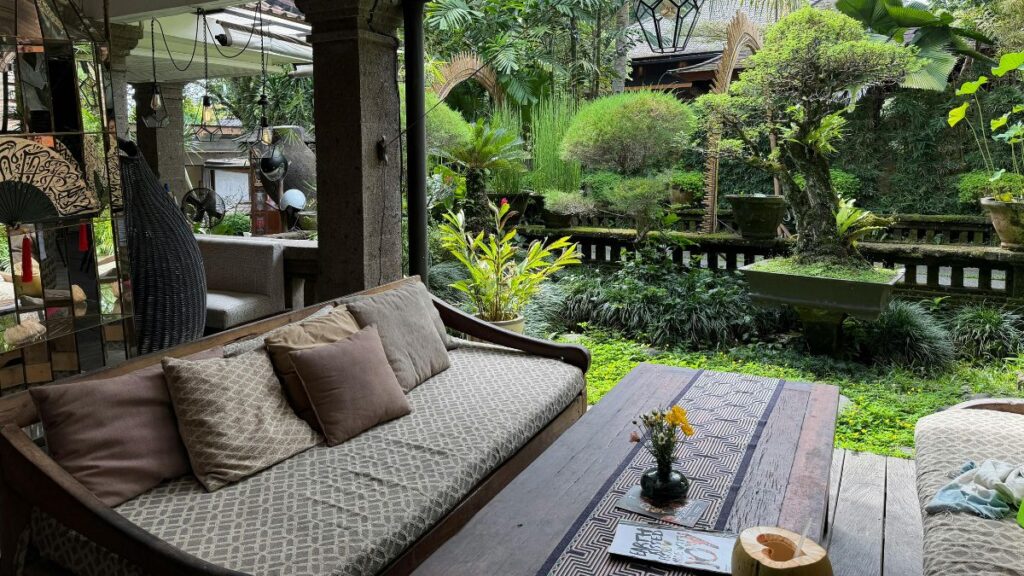
One of the most appealing parts of the featured house is its screened rear porch. It provides room to sit outdoors while offering some protection from insects and direct exposure to the elements.
The property also has a front seating area and a separate patio. These spaces allow residents to enjoy the surrounding landscape without needing a large interior living room.
Outdoor living can be an important part of retirement, especially for people who enjoy gardening, reading, or spending time with family. A comfortable porch may get more use than an additional formal room.
But outdoor areas should be evaluated for accessibility as well. Buyers should check doorway thresholds, paving, drainage, shade, and whether the surfaces become slippery when wet.
Large yards can create ongoing work even when the house itself is small. Retirees who prefer minimal upkeep may find a compact garden, raised planting beds, or a smaller lot more practical than an extensive landscape.
The Real Cost of Building a 1,200-Square-Foot Retirement House

The home tour estimated a construction cost of roughly $125,000 to $150,000, depending on location and upgrades. That estimate belongs to the featured project and should not be treated as a verified nationwide construction price for 2026.
Building costs vary considerably by location, labor availability, land conditions, utility connections, and the quality of the finishes. A small custom home can also cost more per square foot than a larger standard house.
For perspective, National Association of Home Builders analysis of homes started in 2024 reported a national median price of approximately $166 per square foot for contractor-built single-family homes.
Applying that historical figure to a hypothetical 1,200-square-foot home gives approximately $199,200. That multiplication is only a benchmark, not a quote for a 2026 house or a complete project budget.
Land, site preparation, permits, utility connections, financing expenses, and other project costs may need separate consideration. The actual total could be substantially different depending on the location and building plans.
One-story homes may also require more foundation and roof area than two-story homes with the same interior square footage. That can affect construction costs even when the floor plan looks simple.
Before building, retirees should request an itemized proposal and compare what each contractor includes. A low headline price is less useful if important work is excluded.
Downsizing Can Save Money, but the Math Matters
The financial appeal of moving into a smaller home is easy to understand. Fewer rooms may mean lower utilities, reduced maintenance, and less space to furnish or clean.
However, buying a new property also creates transaction expenses. Retirees may pay selling costs, moving expenses, closing costs, and accessibility improvements before they see any savings.
Consider a hypothetical couple who own a mortgage-free house worth $420,000 and want to purchase a smaller one-story property for $330,000.
Their potential cash position would look like this under the assumptions below. This example is not based on a particular housing market or household.
| Transaction | Hypothetical Amount | Cash Position |
|---|---|---|
| Existing home sale | $420,000 | $420,000 |
| Selling expenses, assumed 6% | $25,200 | $394,800 |
| New house purchase | $330,000 | $64,800 |
| Buyer closing costs, assumed 2% | $6,600 | $58,200 |
| Moving and initial upgrades | $8,000 | $50,200 |
Under these assumptions, the couple would retain approximately $50,200 after completing the move. The calculation assumes both homes are purchased and sold without outstanding mortgages and excludes any applicable taxes or other unexpected expenses.
That money could strengthen their retirement reserves, but the move should also be compared with the cost of staying. Renovating the current house might be cheaper if the property is already in a desirable neighborhood.
Suppose the smaller home reduces combined property taxes, insurance, utilities, and expected maintenance by $450 per month. That would represent $5,400 annually, or $54,000 over ten years before inflation and future changes in expenses.
Those savings are hypothetical rather than guaranteed. A smaller house in a more expensive location could actually increase monthly housing costs.
Three Financial Questions Before Moving
A retirement housing decision should begin with the total annual cost of ownership. Purchase price alone does not reveal how much money the property will require each year.
First, will the move lower the household’s ongoing costs? Compare property taxes, insurance, utilities, HOA fees, landscaping, and maintenance. A home that costs less to purchase may still have expensive recurring obligations.
Second, how much cash will remain after the move? Selling a property for more than the purchase price of the next home does not mean the entire difference becomes available savings. Closing costs, repairs, moving expenses, and debt repayment can reduce the amount substantially.
Third, what would it cost to modify the existing home instead? Adding a bathroom grab bar is very different from rebuilding an entrance or creating a main-floor bedroom. A qualified contractor and occupational therapist can help identify which improvements are practical.
The comparison should also account for personal preferences. Moving away from familiar neighbors, doctors, and activities carries consequences that cannot be measured entirely in dollars.
Heating and Cooling Should Be Easy to Maintain

The example retirement home uses radiant floor heating and ductless heating and cooling equipment. These systems can provide comfort and allow different rooms to be managed separately.
However, retirees should understand the maintenance requirements before committing to specialized equipment. Some systems require technicians with particular experience, and repairs may be expensive if components are difficult to reach.
Radiant heating installed inside concrete requires careful design and professional installation. Its comfort benefits should be weighed against installation costs, repair access, and local energy prices.
Insulation, window performance, and air sealing also influence utility expenses. A well-insulated home with appropriately sized equipment may provide better long-term value than an expensive heating system installed in a poorly insulated building.
The best choice depends on climate, local utility rates, available contractors, and the household’s comfort needs. Buyers should request past utility bills when available and examine the age and condition of existing systems.
Location Can Matter More Than the Floor Plan
A beautiful single-story house can still be inconvenient if it is far from essential services. Grocery stores, pharmacies, medical offices, and transportation options often become increasingly important in retirement.
Some retirees prefer a rural property with privacy and outdoor space. Others place greater value on a walkable neighborhood with shops, community activities, and nearby healthcare.
Neither preference is automatically better. The important question is whether the location will continue to work if driving becomes less convenient or one household member needs extra support.
Family proximity can be another advantage, but it is not a substitute for planning. Relatives may have jobs, health concerns, or other responsibilities that limit how much help they can provide.
Retirees should also investigate natural disaster exposure, property insurance availability, and local property tax rules. These factors can affect housing costs for many years after the purchase.
The Single-Story Home Inspection Checklist
Before choosing a property, retirees should inspect it through the lens of daily living rather than appearance alone. A house can look beautiful in photographs while hiding features that make routine activities difficult.
The following checks can help buyers identify potential concerns before making a commitment. Some items may require a contractor, home inspector, or accessibility specialist to assess properly.
| Priority | What to Inspect | Why It Matters |
|---|---|---|
| High | Entrance and driveway | Safe, convenient access |
| High | Shower and toilet space | Comfortable daily use |
| High | Doorway and hallway widths | Future mobility flexibility |
| High | Bedroom and laundry locations | Essential rooms on one level |
| High | Floor traction and transitions | Reduced trip hazards |
| Medium | Kitchen storage and appliances | Easier everyday tasks |
| Medium | Heating and cooling systems | Comfort and operating costs |
| Medium | Roof, siding, and drainage | Future maintenance spending |
| Medium | Yard and outdoor access | Manageable outdoor living |
| High | Taxes, insurance, and HOA fees | Long-term affordability |
The priorities should be adjusted for the household’s circumstances. Someone who already uses a mobility device may need more detailed measurements and accessible bathroom features before considering a property suitable.
A general home inspection is also important because accessible design does not guarantee sound construction. Roof problems, water damage, electrical defects, and foundation concerns still need professional evaluation.
Is a Single-Story House Always the Best Retirement Choice?
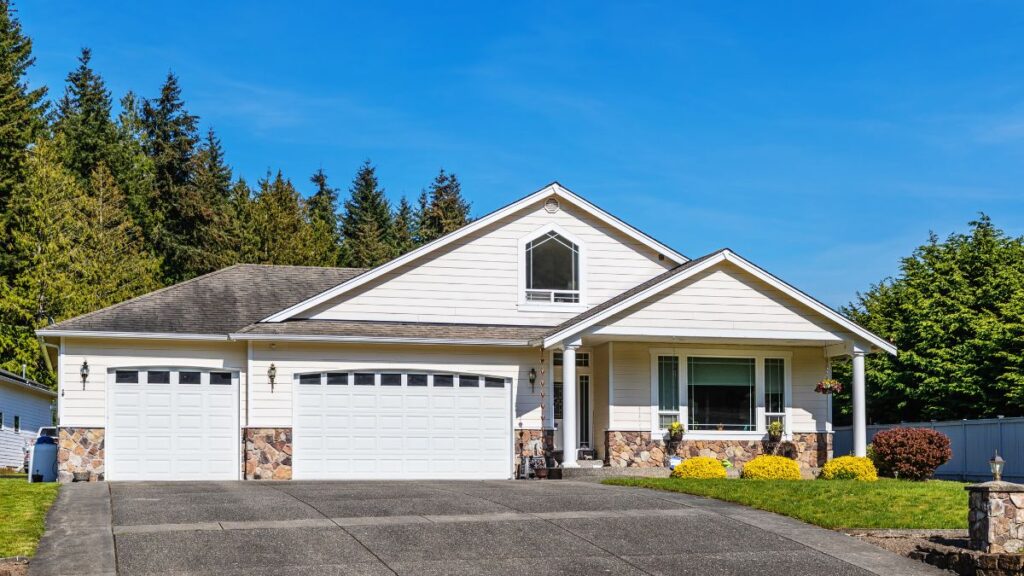
Although one-story homes offer many advantages, they are not the right solution for everyone. A retiree with a comfortable two-story home and a main-floor bedroom may have little reason to move.
Others may prefer a condominium or apartment where exterior maintenance is handled by an association or landlord. That arrangement can reduce certain responsibilities, although fees and building rules create different tradeoffs.
A smaller two-story house may also be more affordable in some markets. If the primary bedroom, full bathroom, kitchen, and laundry are on the ground level, upper rooms might be used only occasionally.
The goal should not be eliminating every staircase at any financial cost. It should be finding a home that supports the resident’s needs without creating unnecessary expenses.
Retirees should also remember that accessible housing does not remove the possibility of needing personal care. A better floor plan may make daily life easier, but it cannot replace medical treatment, caregiving, or other assistance when those services become necessary.